
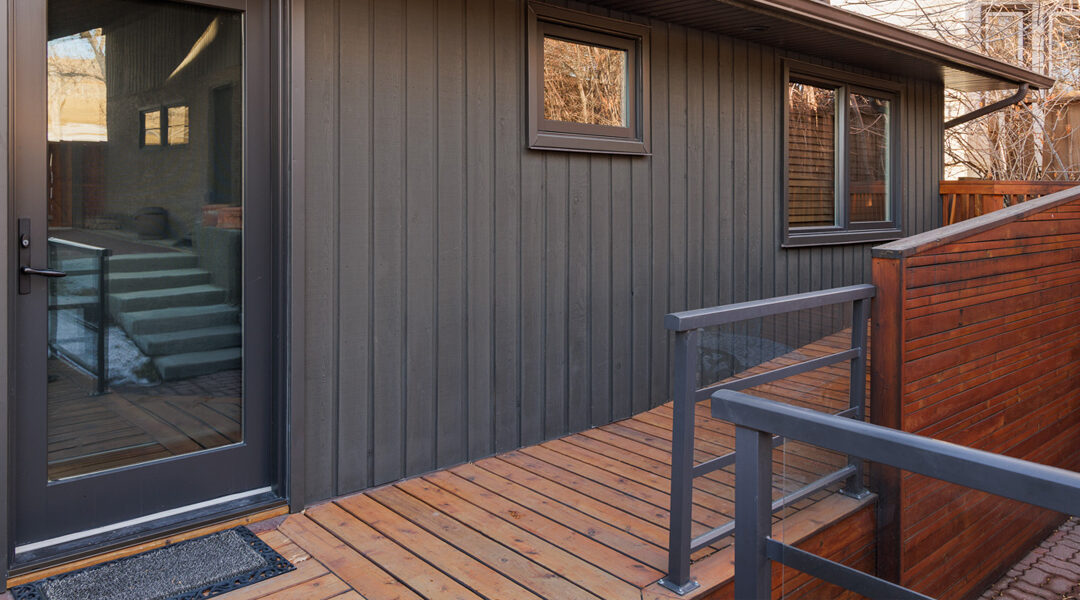
In many ways, the garage is the true front door of the home. While the formal front entry is for guests and deliveries, the garage is the operational hub of daily life. It is the primary entry and exit point for the family, the place where groceries are unloaded, and for Calgary homeowners, it serves as the critical buffer zone between a warm interior and the harsh Alberta elements.
Yet, when we consider making a home safer and more comfortable for the long term, this high-traffic space is frequently treated as an afterthought — or left off the renovation list entirely.
While bathroom and kitchen modifications often take precedence due to their obvious utility, the garage presents a unique set of challenges that can compromise safety and independence if not taken into account. A well-designed, accessible garage does more than simply store vehicles; it provides a seamless, barrier-free arrival experience that welcomes you home without any unexpected obstacles.
Fortunately, accessibility renovations for the garage can be sleek, modern, and indistinguishable from high-end custom design, ensuring your home remains beautiful while functioning perfectly for your changing needs.
Why the Garage Is an Overlooked Accessibility Risk
We tend to view the garage as more of a utilitarian storage locker than a “living zone.” Because we rarely sit and relax in the garage, we often ignore the subtle hazards presented by this space until a slip or a mishap occurs. However, the garage is actually a high-traffic transition zone. It is where we shift physically and mentally — climbing in or out of a vehicle, adjusting to a change in temperature, and moving from a seated position to standing.
What’s more, this transition is rarely done empty-handed. More often than not, we are carrying heavy loads like groceries, pet food, or seasonal equipment, or balancing travel mugs, keys, and bags, which reduces our ability to catch ourselves if we stumble.
In Calgary, this risk is amplified significantly by our climate. We track in snow, slush, and gravel, turning smooth concrete into a slip hazard. We navigate around vehicles in bulky winter coats that restrict movement, often in poor lighting during those dark winter mornings or evenings. Winter slips and falls are a well-recognized seasonal injury risk in Alberta.
As a result, the garage is often the first place where mobility challenges reveal themselves. If stepping out of the car feels unstable, or if navigating around the recycling bins requires a “sideways shuffle” or a tight squeeze, the design of the space is failing to support your lifestyle. Addressing these issues proactively transforms the garage from a risk factor into a safe harbor.
Common Accessibility Challenges in Garages
To understand the solution, we must first identify the specific barriers present in most standard garages. These issues are rarely due to negligence; rather, they are the result of standard building practices that prioritize vehicle storage volume over pedestrian flow.
Sloped Floors and Uneven Transitions
Garages are intentionally graded (sloped) toward the overhead door to allow water and melting snow to drain away. While necessary for moisture control, this slope can be surprisingly steep in some Calgary homes, creating balance issues for anyone using a walker or simply carrying heavy items on a slick surface. Additionally, the concrete apron where the driveway meets the garage floor often settles over time due to ground movement. This creates a “lip” or ridge that can become a significant trip hazard or a jarring barrier for wheeled mobility devices.
Poor Lighting and Visibility
The standard builder-grade garage typically features a single overhead bulb or a dim opener light. This creates deep shadows, particularly between vehicles or in corners where storage is kept. When you combine low light with the glare of headlights or the stark contrast of bright snow outside, our eyes struggle to adjust. This lack of visual clarity makes it difficult to spot ice patches on the floor, cords, or obstacles in the walkway.
Narrow Clearance and Obstructions
As vehicles have become larger (SUVs and trucks are standard in Alberta), the usable space within standard garages has shrunk. Once a car is parked, the “walking lane” to the interior door is often reduced to a narrow strip. This space is frequently further encroached upon by wall-mounted shelving, garbage bins, or piled sports equipment. If a door cannot be fully opened to allow a passenger to exit comfortably, or if navigating the perimeter of the car requires twisting and turning, the layout is functionally inaccessible.
Entry Points Into the Home
Perhaps the most significant barrier is the entry into the house itself. Most attached garages in Calgary feature a significant step up (often two or three steep stairs) into the mudroom or kitchen. These stairs rarely have adequate handrails – homeowners are often left to rely on a mere piece of drywall to lean against – and can become slippery with tracked-in moisture.
Accessibility Renovations That Improve Garage Safety and Usability
Transforming a garage into a safe, accessible zone doesn’t require it to look “medical” or institutional. By applying universal design principles, we can create a space that feels spacious, bright, and secure for everyone. Here are the key renovations that drive the most value for accessible garage design.
1) Improving Floor Surfaces and Drainage
Standard concrete is porous, cold, and slippery when wet. A key renovation involves upgrading the flooring to a high-performance coating. We recommend polyaspartic systems over standard epoxy for Calgary garages, as they are more flexible and resistant to our temperature fluctuations.
- Slip Resistance: Adding a texture aggregate to the coating provides traction underfoot, even when the floor is wet from melting snow.
- Visual Clarity: A lighter floor color reflects light, brightening the room significantly. A flake texture can also help define the edge of the floor against the walls, aiding depth perception.
- Drainage Management: In some extensive renovations, altering the drain placement or installing trench drains can prevent water from pooling in walking paths, keeping the primary transit zones dry and ice-free.
2) Better Lighting and Visual Contrast
Lighting is the most cost-effective safety upgrade you can make. A comprehensive lighting plan moves beyond the single bulb to create a wash of even light.
- Ambient Overhead Lighting: We install high-lumen LED fixtures that eliminate shadows in walking zones.
- Motion Sensors: Switches that activate automatically when the garage door opens or you step out of the house are essential. No one should have to search for a light switch in the dark while holding grocery bags.
- Task Lighting: Focused lighting near the entry door keypads and workbenches ensures you aren’t fumbling with keys.
- Contrast Switches: Using dark switch plates on light walls (or vice versa) helps those with changing vision locate controls easily.
3) Widening Clear Paths and Improving Layout
Garage accessibility renovations often require a rethinking of the floor plan. This isn’t just about organizing boxes; it’s about architectural clearance. With this in mind, it’s important to design clear “walking lanes” that are kept permanently free of obstruction:
- Recessed Storage: Look for opportunities to move storage to overhead racks or specialized cabinets that don’t protrude into the turning radius of a mobility device or a person walking with a cane.
- Door Swing Analysis: Ensure the door from the home doesn’t swing into the path of the vehicle door, creating a “trap” where a person gets stuck between two barriers.
- Zoning: Clearly defining where cars stop ensures there is always 36+ inches of clearance around the front or side of the vehicle for safe passage.
4) Safer Transitions From Garage to Home
The transition from the garage floor to the home interior is another critical link, when planning your accessible garage design. Depending on your home’s structure, there are several effective ways to bridge this gap and ensure the entry is safe for everyone:
- Zero-Threshold Entry: Where space allows, grading the concrete or building a gentle, integrated ramp can eliminate steps entirely.
- Vertical Platform Lifts: For garages with steep elevation changes where long ramps aren’t feasible, a compact vertical lift can be installed. Modern versions are quiet and visually unobtrusive.
- Proper Handrails: Installing sturdy, graspable handrails on both sides of any existing stairs is mandatory for safety. We opt for materials that match the home’s aesthetic (think: matte black metal or brushed stainless steel) rather than institutional tubing.
- Door Hardware: Replacing round knobs with lever-style handles and installing a “shelf” or surface near the door allows you to set items down to unlock the door safely.
Planning Garage Accessibility as Part of a Whole-Home Strategy
An accessible garage renovation should never be viewed in isolation. If you create a safe entry point but the rest of the home remains difficult to navigate, the benefit is limited. The garage is merely the starting line.
When designing or renovating these spaces, it’s important to look at how the garage connects to the mudroom, how the laundry room flows from there, and how the kitchen is accessed. This approach ensures a seamless flow, forming a core part of a whole-home accessibility renovation plan. By viewing the property as a single ecosystem, we ensure that the independence gained in the garage is maintained throughout the entire residence.
Why Garage Accessibility Matters in Calgary’s Climate
In warmer climates, garage issues can become annoyances — but in Calgary, they become outright safety hazards. Our freeze-thaw cycles (the famous Chinooks) create ice patches that are invisible on grey concrete. The residual buildup of “road snirt” (snow and dirt) can make smooth garage floors perilous, especially during reduced daylight hours in the winter.
Calgary winters also require us to wear heavy boots with thick treads that can catch on uneven thresholds, along with bulky parkas that make navigating tight spaces between cars and walls more difficult.
An accessible garage design for Calgary proactively accounts for these factors. It prioritizes heating or insulation to prevent ice buildup, uses materials that withstand road salts, and employs lighting that combats the early sunset. It turns the garage into a warm, lit, and dry welcome mat, regardless of the blizzard outside.
When to Think About Garage Accessibility Improvements
The best time to plan for accessibility is before it becomes obvious you need it. Renovating in a crisis mode limits your options and adds stress. Instead, consider accessibility renovations for the garage during these natural milestones:
- When replacing a vehicle: If you are buying a larger SUV or van, check if your current garage layout will still allow for safe walking paths.
- When repairing the driveway: If you are re-pouring concrete, this is the perfect time to regrade the entry to eliminate the step-up into the house.
- During exterior renovations: If you are siding or painting, adding exterior lighting and motion sensors is a simple add-on.
Noticing small changes in your own habits — such as avoiding the garage stairs, parking on the street to avoid the tight squeeze, or feeling anxious about slipping on wet concrete — are valid early warning signs that the space needs to evolve to support you better.
Final Thoughts: Small Changes That Support Long-Term Independence
The garage is often the unsung hero of the accessible home. When the garage is safe, warm, and easy to navigate, it encourages us to leave the house with confidence and return with ease. It maintains our connection to the community, making errands and social visits less daunting.
Investing in these renovations is not about accommodating a limitation; it is about looking ahead and upgrading the long-term functionality of your home. Learning how different areas of the home can be improved over time helps homeowners make confident decisions about their future.
If you’re planning a renovation in Calgary and want to ensure your garage supports long-term independence, we can help you evaluate the space as part of a broader accessibility strategy.
