
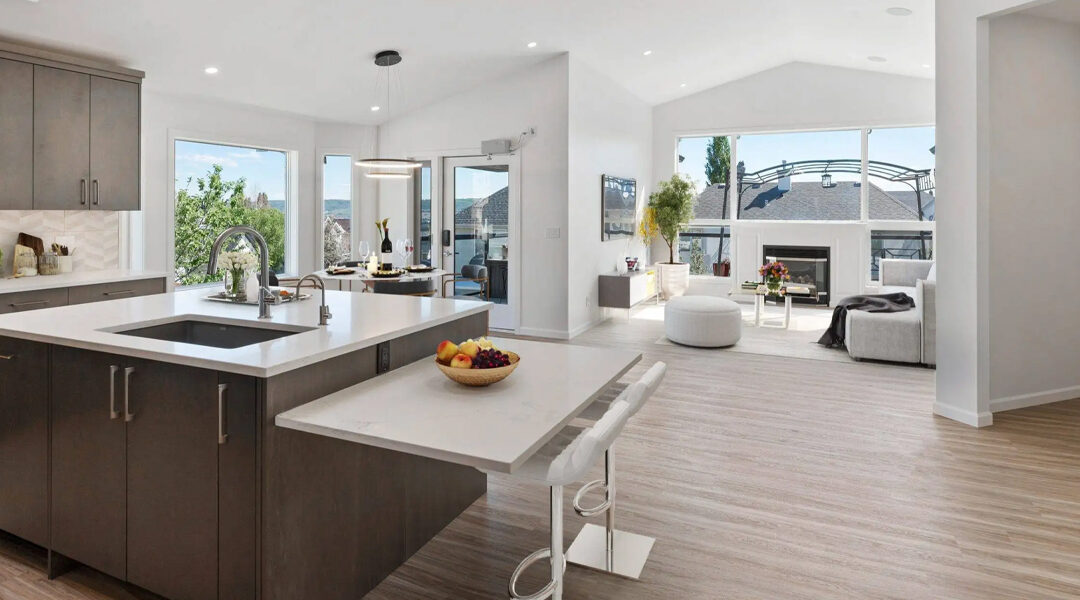
Project Overview
- Location: Calgary
- Home type: Walk-out bungalow
- Primary goal: Wheelchair access throughout the home without sacrificing comfort or style
- Design priority: A barrier-free layout that supports independence and day-to-day enjoyment
The Challenge
The couple faced evolving accessibility needs, with one partner requiring wheelchair access throughout their beloved walk-out bungalow. The renovation needed to remove barriers and create a safer, more functional home, but it also needed to feel personal and inspiring.
Their priorities were clear. This was not about turning a home into something clinical. It was about preserving comfort, identity, and lifestyle while making the space work better for the years ahead.
Our Solution
We began with our proven DNA Analysis process, which is designed to understand not only accessibility needs, but also how the household functions, moves, hosts, cooks, and spends time together. From there, we worked alongside the family to design a plan that improved safety and independence while staying true to the way the homeowners wanted to live.
Barrier-Free Flow and Clear Pathways
A wheelchair-accessible home must feel effortless to navigate. We focused on improving circulation and flow so everyday movement felt intuitive, with fewer pinch points and more comfortable transitions from one area to the next.
- Improved clearances and routes through key living areas
- Open sightlines and simplified circulation to reduce daily friction
- Layout choices that support both mobility and a natural, welcoming feel
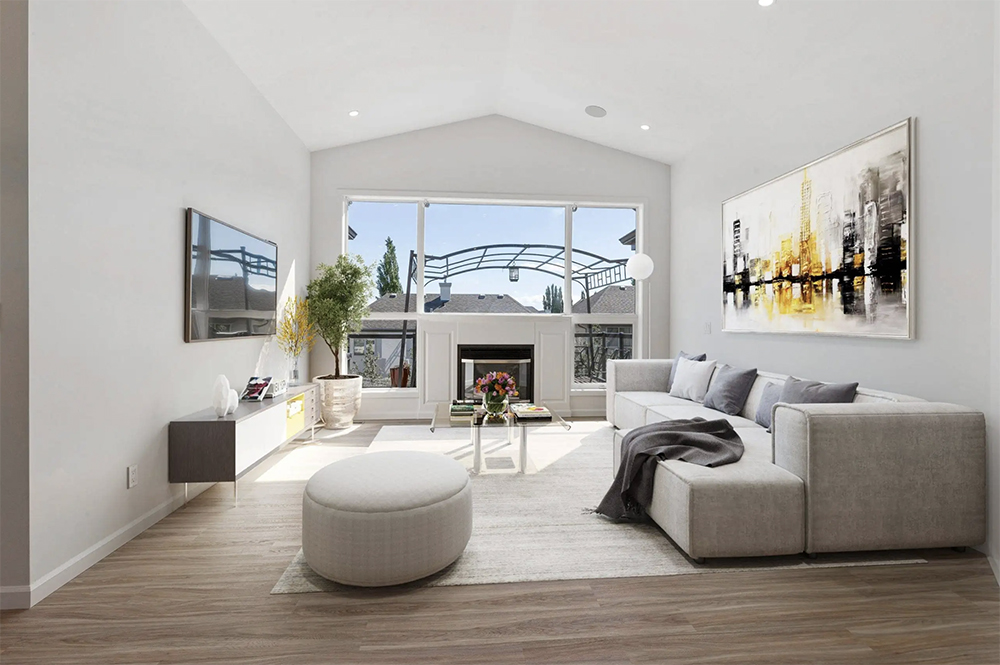
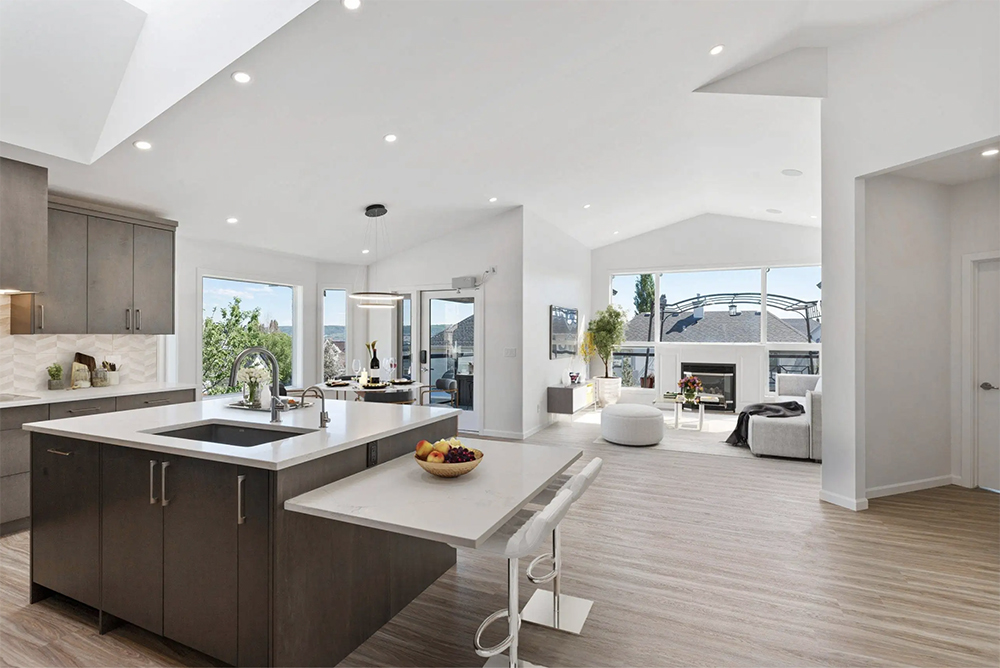
Accessible Kitchen Design for Real Life
The kitchen is one of the most important spaces in an accessible home. This redesign prioritized functional reach, clearance, and work zones, while maintaining a look and feel that fits the homeowners’ style and routines.
- Work zones designed for comfort and ease of use
- Thoughtful planning for turning radius and functional access
- Storage and layout decisions that support independence while cooking
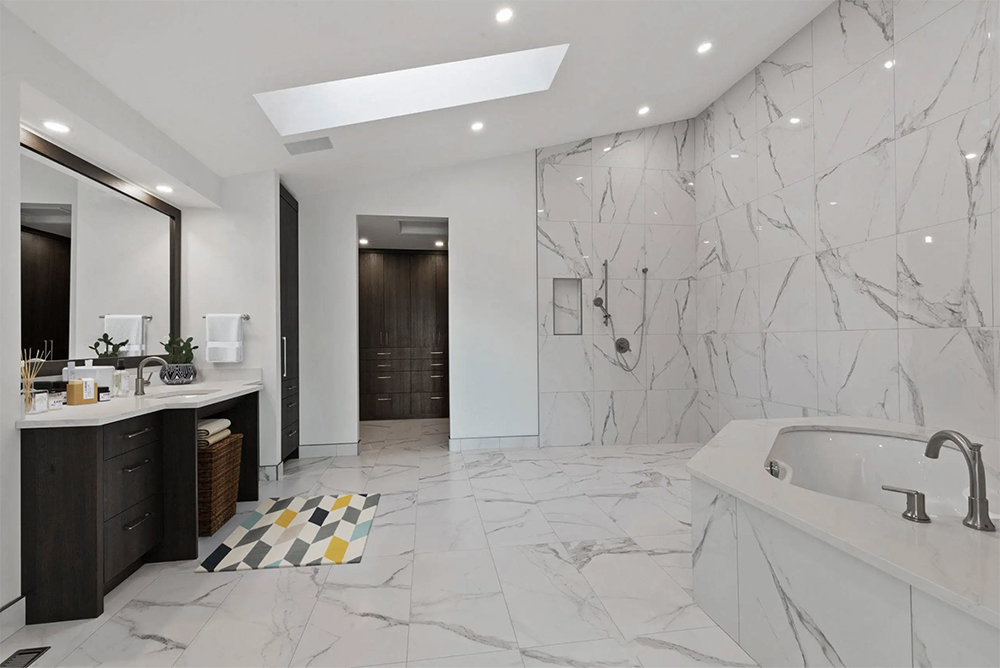
Barrier-Free Bathroom Upgrades
Bathrooms can be one of the highest-risk areas in a home when mobility needs change. Our approach focused on safety and confidence through thoughtful layout planning and barrier-free design.
- Barrier-free access designed to reduce slip and trip risk
- Space planning that supports mobility equipment when needed
- Finishes selected to feel calm, refined, and intentional
Vertical Access and Whole-Home Connectivity
In a walk-out bungalow, access between levels and key areas can be a deciding factor for long-term livability. Where needed, we planned solutions that supported movement between levels and ensured the home functioned as one connected, accessible environment.
The Result
The home now flows with ease, supporting wheelchair access throughout while preserving comfort and beauty. The renovation improved safety, enhanced day-to-day independence, and created a space that feels like a natural evolution of the couple’s lifestyle, not a compromise.
This project is a reminder that the best accessible renovations are not just functional. They are personal. They are designed around the people who live there and the life they want to keep living.
Client Words
“We never imagined our home could be this beautiful, this functional, and this perfectly us. My Lifetime Home made it all possible.”
Related Case Study
If you are exploring options like elevator access for a two-storey home, read our
Calgary home elevator accessibility renovation case study
.
Explore All Calgary Case Studies
Return to our full collection of projects here:
Calgary accessible renovation case studies
.
Planning a Wheelchair-Accessible Renovation in Calgary?
If your home needs to support wheelchair access now or in the future, early planning makes the biggest difference. My Lifetime Home helps families make confident design decisions that support independence, comfort, and long-term livability.
